Levenhuk 2 calibration slide - LEVENHUK
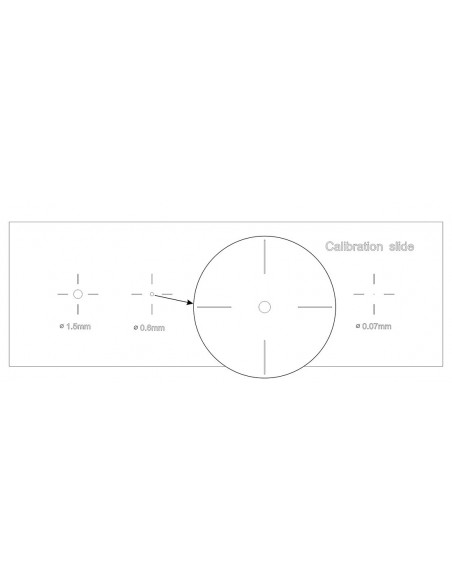
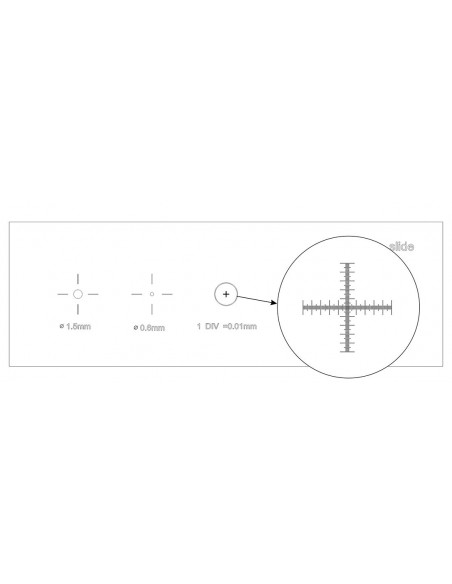
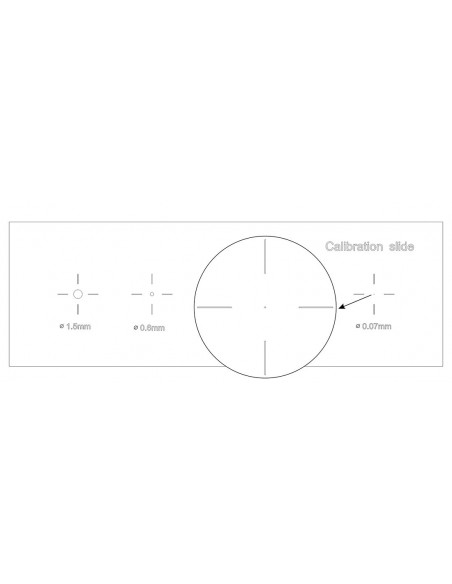
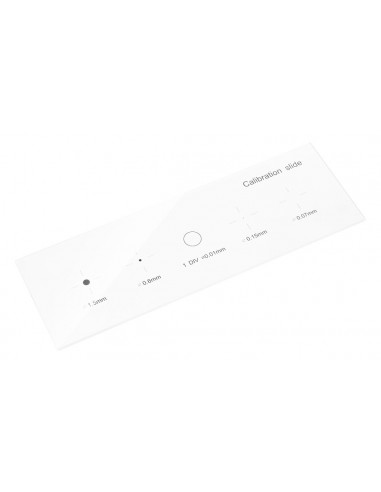
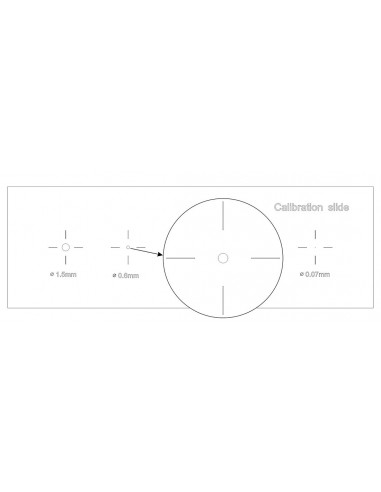
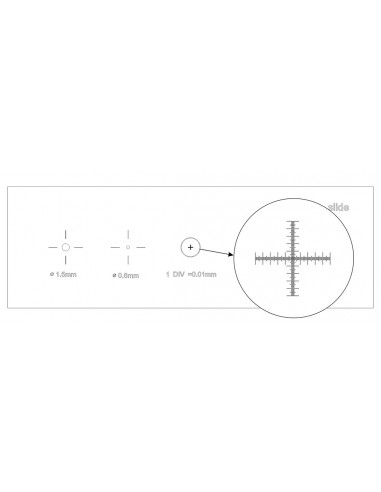
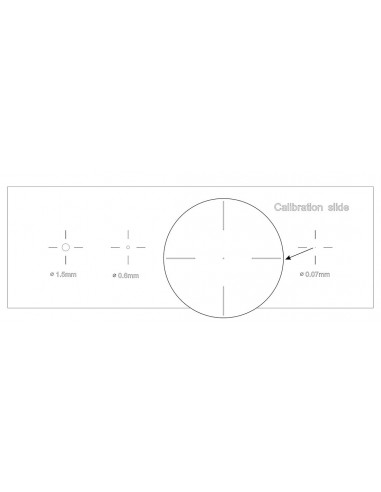
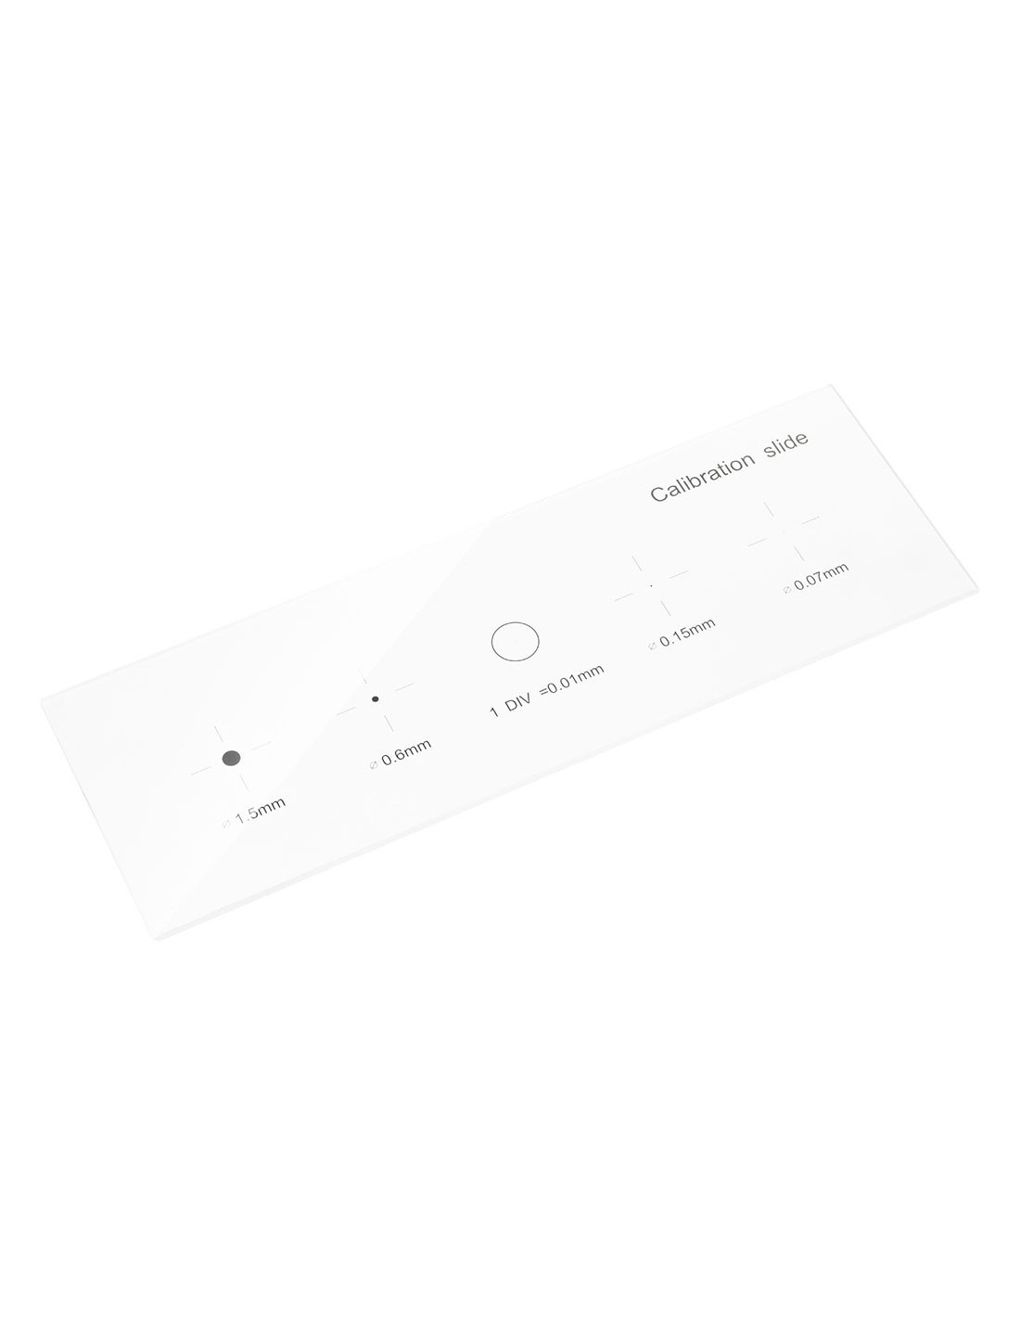
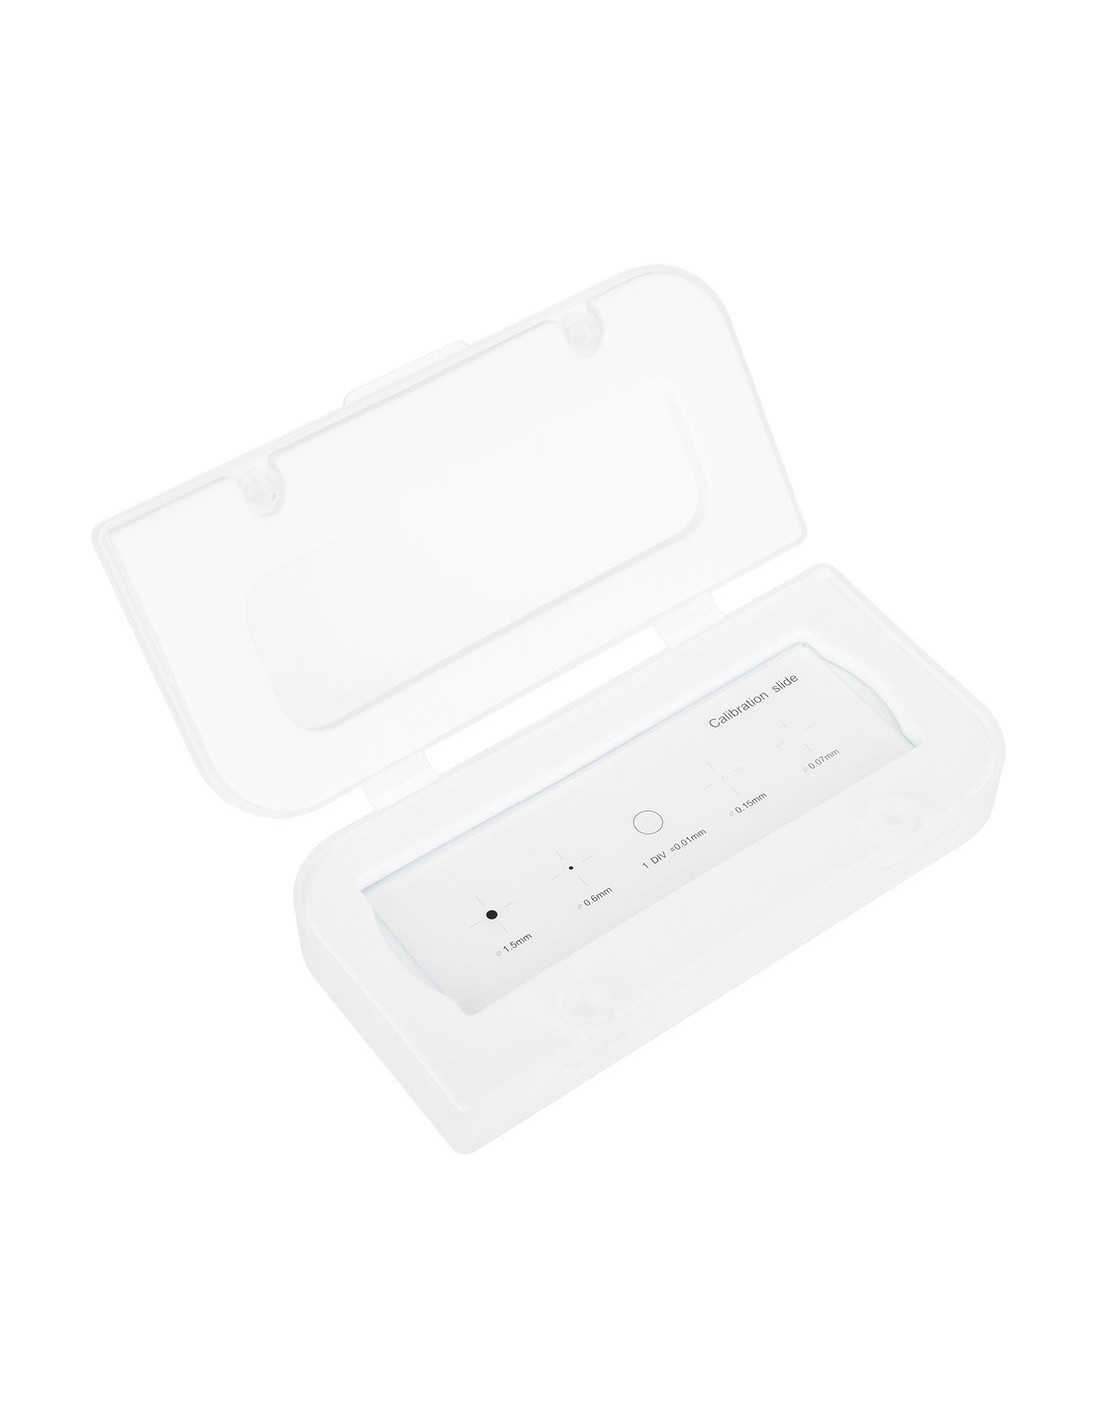
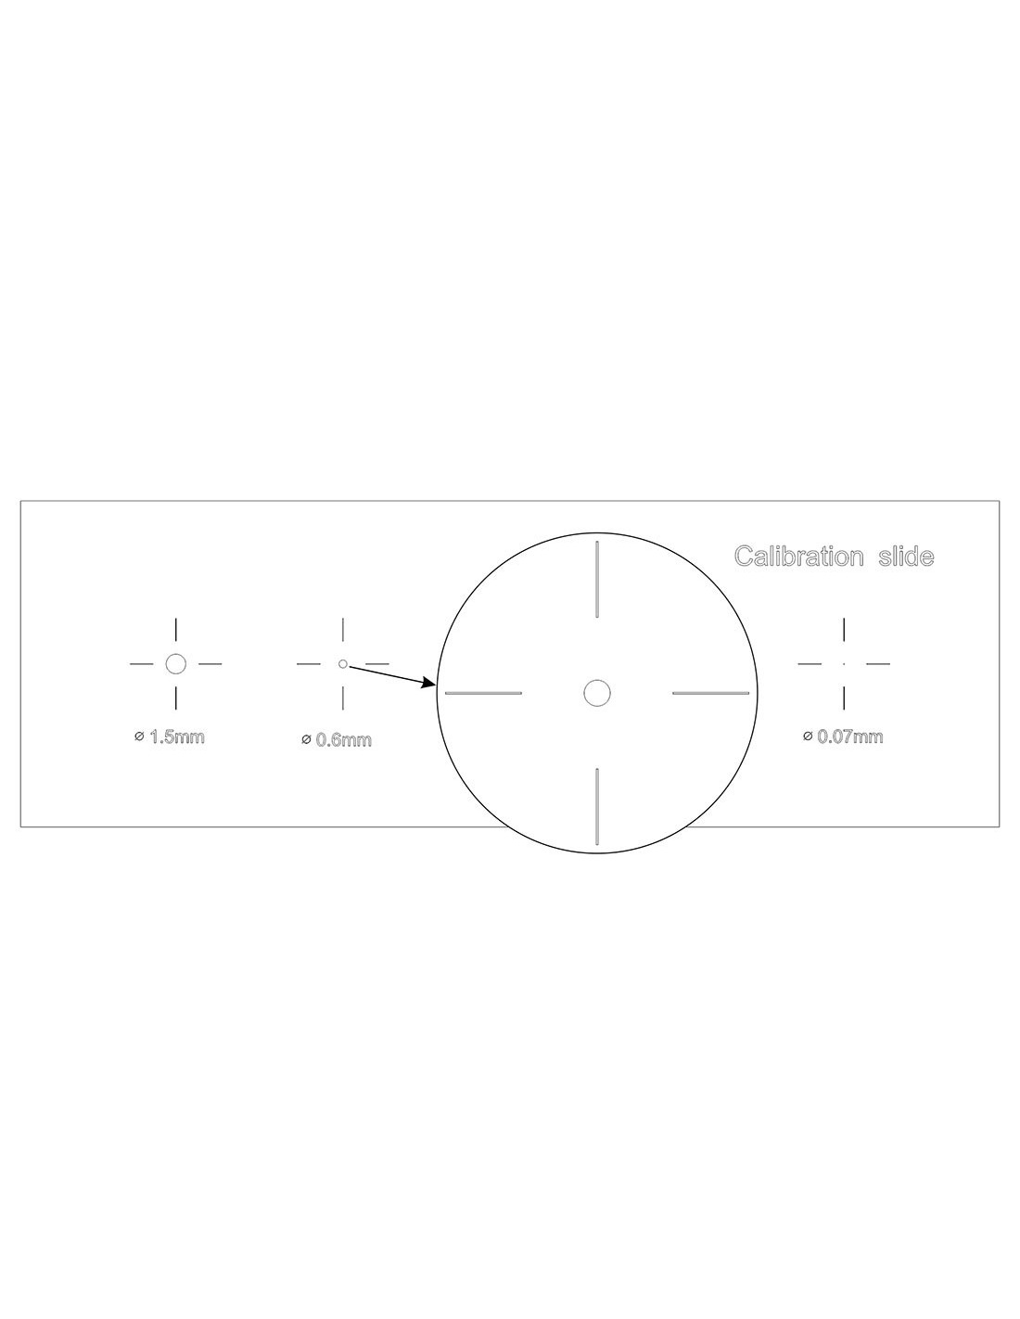
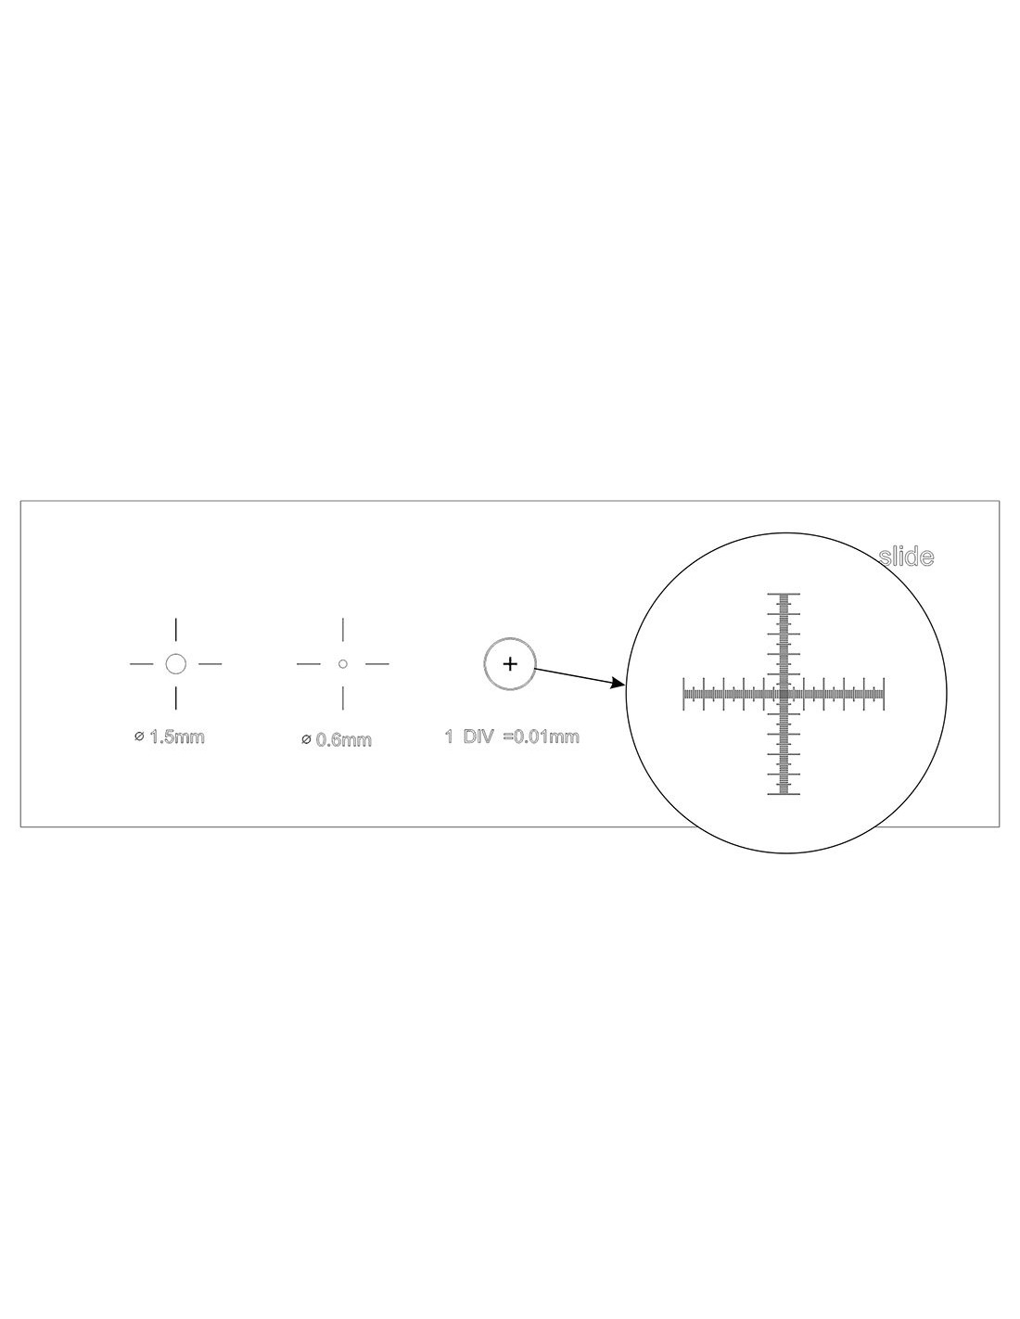
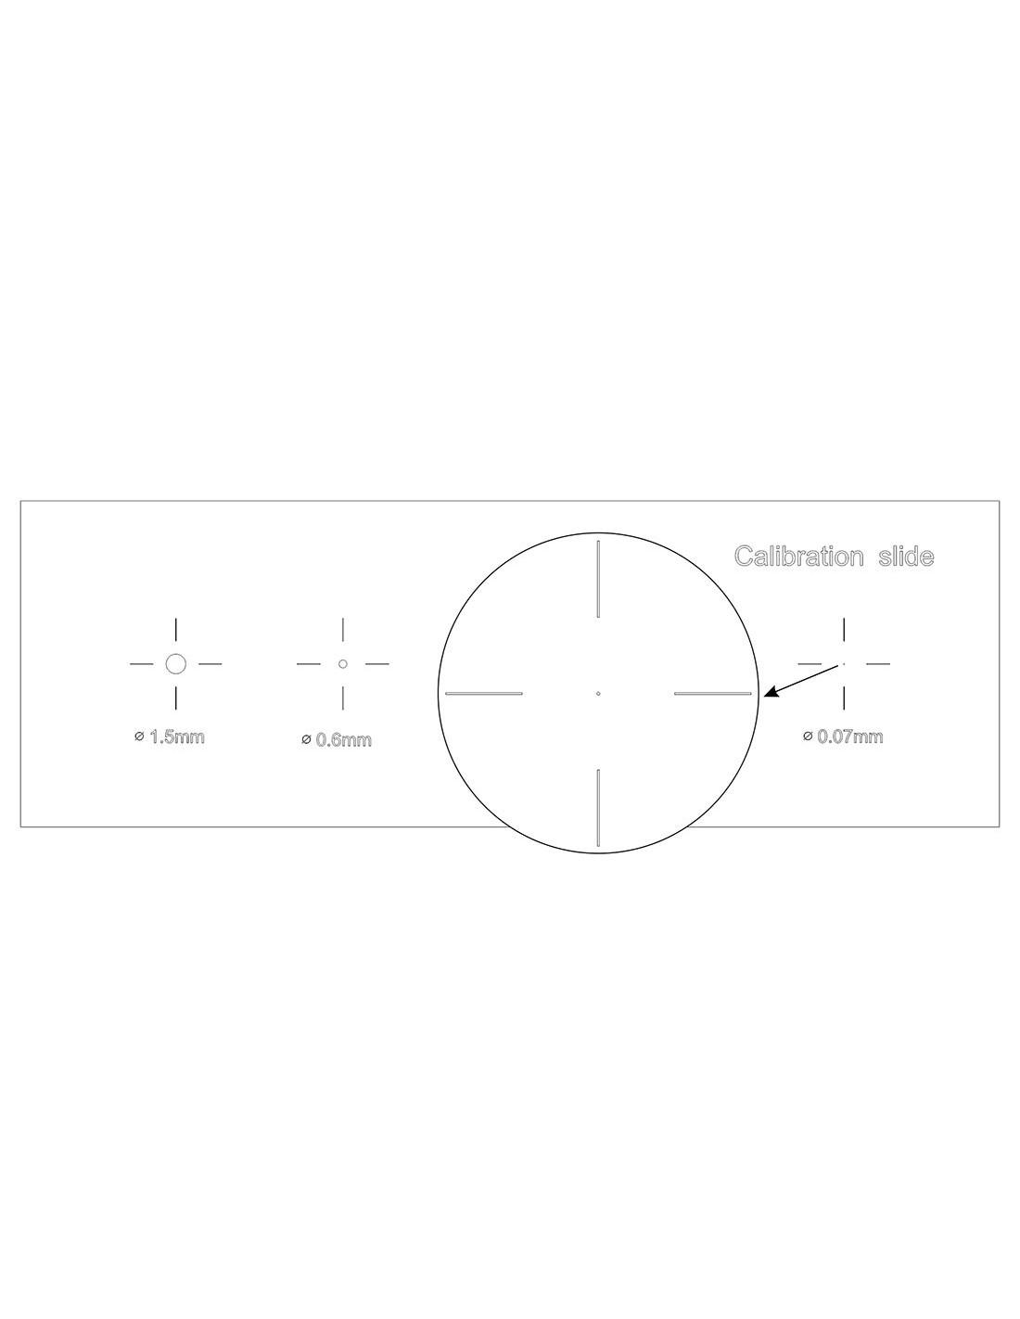
This is a slide that is designed to calibrate an image analysis program. It is made of optical glass, has several circles of different diameters applied (1.5 mm, 0.6 mm, 0.15 mm and 0.07 mm) and has a micrometer scale with a division value of 0.01 mm. The scale has 100 divisions and its total length is 1 mm.
The Levenhuk 2 calibration slide has standard dimensions like a glass slide. Calibration should be done separately for each lens; the resulting correction factor will allow precise measurements in the selected units.
How to use the calibration slide:
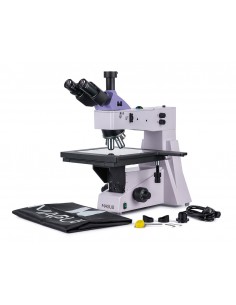
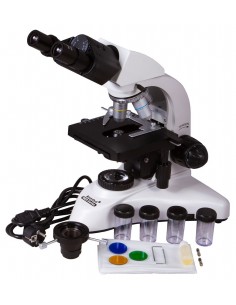
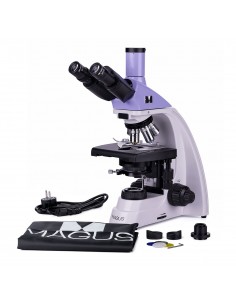
- Secure the slide on the microscope stage .
- Rotate the nosepiece to select the working target.
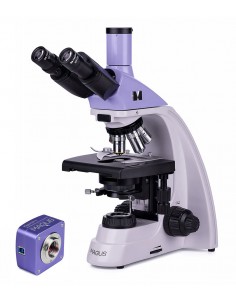
- Set the camera in shooting mode at maximum resolution and then take a photo of the scale.
- >In the image analysis program, select the calibration mode, use the mouse to indicate the maximum visible distance, and then enter the resulting value in real units.
- Enter the calibration name and double check of values.
- If everything is done correctly, the program will remember the correction factor and, in the future, independently convert the values to the required units of measurement.
| Brand | Levenhuk Inc., USA |
| Warranty | 2 days |
| EAN | 5905555017181 |
| Package size (LxWxH) | 9x4x1 cm |
| Shipping weight | 0.02 kg |
| Material | optical glass |
| Scale length, mm | 1 |
| Number of scale divisions | 100 |
| Eyepiece diameter, mm | 1.5/0.6/0.15/0.07 |
| Calibration slide dimensions, mm | 75x25x1.1 |